




3 Beds
3 Baths
1,758 SqFt
3 Beds
3 Baths
1,758 SqFt
Key Details
Property Type Single Family Home
Sub Type Single Family Residence
Listing Status Active
Purchase Type For Sale
Square Footage 1,758 sqft
Price per Sqft $596
Subdivision Dana Shores Unit 4A
MLS Listing ID TB8564243
Bedrooms 3
Full Baths 2
Half Baths 1
Construction Status Completed
HOA Fees $100/ann
HOA Y/N Yes
Annual Recurring Fee 100.0
Year Built 1966
Annual Tax Amount $14,641
Lot Size 8,712 Sqft
Acres 0.2
Property Sub-Type Single Family Residence
Source Stellar MLS
Property Description
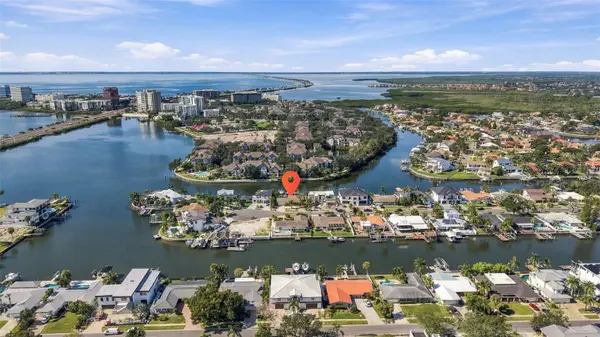
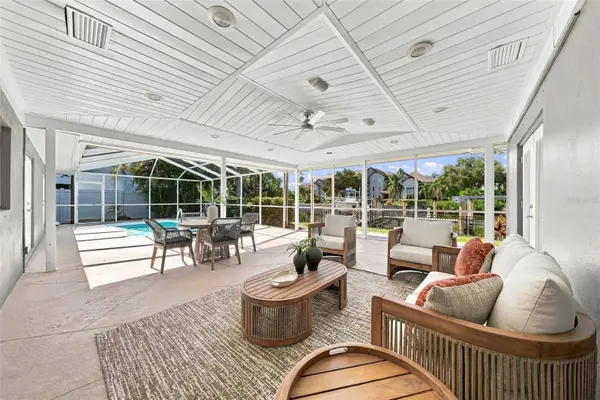
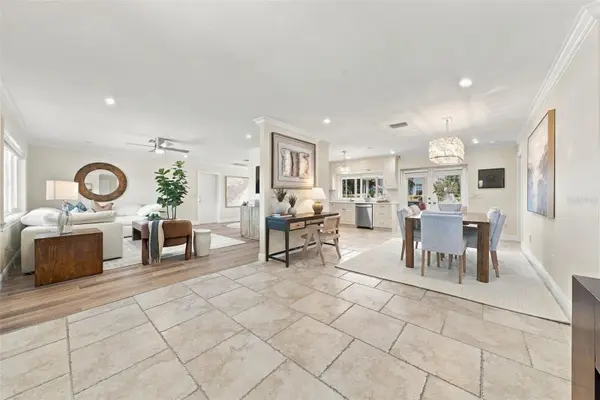
This charming 3-bedroom, 2.5-bathroom pool home features approximately 1,758 square feet of living space and an ideal setting for waterfront relaxation and entertaining. A boater's paradise! Step outside to your private waterfront oasis, complete with a dock, boat lift, and two jet ski lifts. With direct access to the largest canal in Dana Shores, you'll enjoy the convenience of having your boat and personal watercraft ready for your next adventure right in your backyard. The outdoor living space is perfect for embracing Florida's year-round sunshine. Spend your afternoons lounging by the private swimming pool, entertaining family and friends, or simply relaxing while enjoying the peaceful waterfront setting. Located in the highly sought-after Dana Shores neighborhood, this home offers the perfect combination of waterfront tranquility and urban convenience. Just minutes from Tampa International Airport, Rocky Point, the Westshore business district, shopping, dining, and major roadways, you'll enjoy easy access to everything Tampa Bay has to offer. Whether you're an avid boater, water sports enthusiast, or simply looking for a relaxing waterfront retreat, this property offers an incredible opportunity to experience the best of Florida living. Waterfront living, boating convenience, and a prime Tampa location—all in one exceptional property. Welcome home to 3906 Americana Drive!
Location
State FL
County Hillsborough
Community Dana Shores Unit 4A
Area 33634 - Tampa
Zoning RSC-6
Rooms
Other Rooms Inside Utility
Interior
Interior Features Ceiling Fans(s), Open Floorplan, Primary Bedroom Main Floor
Heating Central, Electric
Cooling Central Air
Flooring Tile
Furnishings Unfurnished
Fireplace false
Appliance Dryer, Electric Cooktop, Microwave, Refrigerator, Washer
Laundry Inside, Sink
Exterior
Exterior Feature Private Mailbox
Parking Features Circular Driveway, Driveway
Garage Spaces 2.0
Fence Fenced
Pool In Ground
Utilities Available Cable Available
Waterfront Description Canal - Saltwater,Canal Front
View Y/N Yes
Water Access Yes
Water Access Desc Canal - Saltwater,Gulf/Ocean,Gulf/Ocean to Bay
View Water
Roof Type Shingle
Porch Covered, Front Porch, Patio, Rear Porch, Screened
Attached Garage true
Exposure East
Garage true
Private Pool Yes
Building
Lot Description FloodZone, Sidewalk, Paved
Story 1
Entry Level One
Foundation Slab
Lot Size Range 0 to less than 1/4
Sewer Public Sewer
Water Public
Architectural Style Florida, Ranch
Level or Stories One
Structure Type Block,Stucco,Frame
New Construction false
Construction Status Completed
Others
Pets Allowed Cats OK, Dogs OK
Senior Community No
Ownership Fee Simple
Monthly Total Fees $8
Acceptable Financing Cash, Conventional
Membership Fee Required Optional
Listing Terms Cash, Conventional
Special Listing Condition None

Nearby Locations
"My job is to find and attract mastery-based agents to the office, protect the culture, and make sure everyone is happy! "