




5 Beds
5 Baths
4,475 SqFt
5 Beds
5 Baths
4,475 SqFt
Key Details
Property Type Single Family Home
Sub Type Single Family Residence
Listing Status Active
Purchase Type For Sale
Square Footage 4,475 sqft
Price per Sqft $781
Subdivision Island Homes
MLS Listing ID TB8547834
Bedrooms 5
Full Baths 4
Half Baths 1
HOA Fees $295/mo
HOA Y/N Yes
Annual Recurring Fee 3765.01
Year Built 1994
Annual Tax Amount $22,443
Lot Size 0.270 Acres
Acres 0.27
Property Sub-Type Single Family Residence
Source Stellar MLS
Property Description
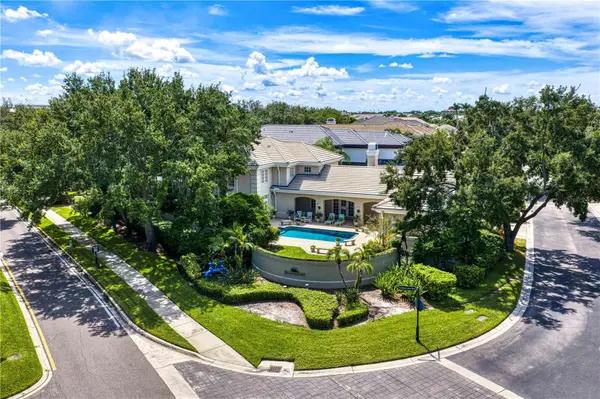
beautifully finished main residence and a private guest casita, all wrapped in a sun-filled
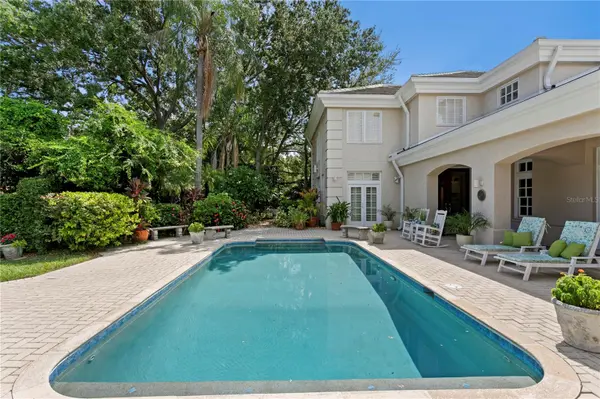
courtyard design that captures skyline views while preserving complete privacy. Step
inside to a dramatic 20-ft living room volume, warm wood flooring, and effortless flow to
the courtyard and pool—your daily invitation to unwind. The kitchen blends function and
style with gas cooking, a center island, and abundant cabinetry, opening seamlessly to
the family room. The formal dining room enjoys a serene courtyard fountain view,
perfect for intimate gatherings. The first-floor primary suite is a retreat of its own, with
French doors opening to the courtyard. The primary retreat also features dual custom-
organized closets and an ensuite bath complete with dual vanities, a deep soaking tub,
walk-in shower, and private water closet. Upstairs, three additional bedrooms offer
flexibility for guests, family, or a dedicated home office. Thoughtful updates throughout
include marble flooring and Dolomite countertops in the kitchen, refreshed secondary
baths, and newer flooring.
The detached guest casita elevates the property further—ideal for extended family,
visiting guests, or a private studio—complete with new flooring, Dolomite counters, a
new refrigerator, and a fully remodeled bath. Recent enhancements bring peace of mind
and modern luxury: a NEW 2023 custom tile roof, NEW 2023 pool and equipment, 3
NEW 2023 HVAC systems, NEW irrigation, and refreshed landscaping. All within
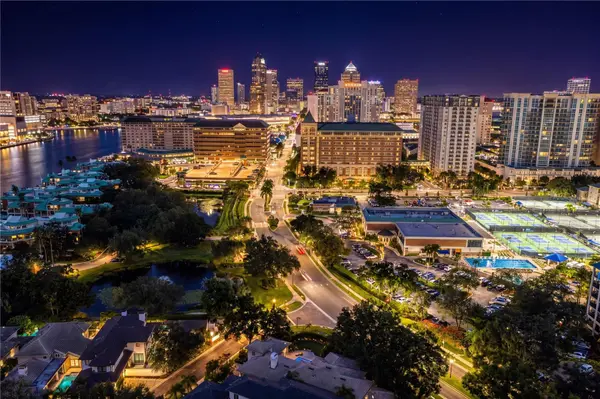
Harbour Island's coveted 24-hour gated community—steps from Water Street,
Sparkman Wharf, LifeTime Fitness, Tampa's Riverwalk, and minutes to Bayshore,
Downtown, I-275, and the Selmon Expressway. Designed for the buyer who knows the
difference, demands the best, and invests in a lifestyle worthy of Harbour Island's finest.
Secure your private viewing before it's too late!
Location
State FL
County Hillsborough
Community Island Homes
Area 33602 - Tampa
Zoning PD-A
Rooms
Other Rooms Family Room, Formal Dining Room Separate, Great Room, Inside Utility
Interior
Interior Features Built-in Features, Ceiling Fans(s), Crown Molding, Eat-in Kitchen, High Ceilings, Primary Bedroom Main Floor, Stone Counters, Thermostat, Walk-In Closet(s), Window Treatments
Heating Central, Zoned
Cooling Central Air, Zoned
Flooring Marble, Wood
Fireplaces Type Family Room
Furnishings Unfurnished
Fireplace true
Appliance Built-In Oven, Cooktop, Dishwasher, Disposal, Dryer, Electric Water Heater, Freezer, Ice Maker, Microwave, Range Hood, Refrigerator, Washer
Laundry Inside, Laundry Room
Exterior
Exterior Feature Courtyard, Garden, Lighting, Private Yard, Sprinkler Metered
Parking Features Driveway, Garage Door Opener, Guest
Garage Spaces 2.0
Fence Fenced
Pool Gunite, Heated, In Ground
Community Features Buyer Approval Required, Deed Restrictions, Gated Community - Guard, Park, Playground, Sidewalks, Street Lights
Utilities Available Electricity Connected, Natural Gas Connected, Public, Sewer Connected, Underground Utilities, Water Connected
Amenities Available Gated, Park, Playground, Security, Trail(s)
View Y/N No
Water Access Yes
Water Access Desc Bay/Harbor,Canal - Brackish,Canal - Saltwater
View City
Roof Type Tile
Porch Covered, Patio
Attached Garage true
Exposure East
Garage true
Private Pool Yes
Building
Lot Description Flood Insurance Required, FloodZone, City Limits, Landscaped, Near Marina, Sidewalk, Paved, Private
Entry Level Two
Foundation Slab
Lot Size Range 1/4 to less than 1/2
Sewer Public Sewer
Water Public
Architectural Style Contemporary, Courtyard, Florida
Structure Type Block,Stucco,Frame
New Construction false
Schools
Elementary Schools Gorrie-Hb
Middle Schools Wilson-Hb
High Schools Plant-Hb
Others
Pets Allowed Yes
HOA Fee Include Guard - 24 Hour,Common Area Taxes,Maintenance Grounds,Private Road,Security
Senior Community No
Pet Size Large (61-100 Lbs.)
Ownership Fee Simple
Monthly Total Fees $313
Acceptable Financing Cash, Conventional
Membership Fee Required Required
Listing Terms Cash, Conventional
Num of Pet 2
Special Listing Condition None

Nearby Locations
"My job is to find and attract mastery-based agents to the office, protect the culture, and make sure everyone is happy! "