

13707 LARKTON LN, Orlando, FL 32832
REQUEST A TOUR If you would like to see this home without being there in person, select the "Virtual Tour" option and your agent will contact you to discuss available opportunities.
In-PersonVirtual Tour
$ 1,690,000
Est. payment | /mo

5 Beds

6 Baths

4,292 SqFt


$ 1,690,000
Est. payment | /mo

5 Beds

6 Baths

4,292 SqFt

Key Details

Property Type Single Family Home

Sub Type Single Family Residence

Listing Status Pending

Purchase Type For Sale

Square Footage 4,292 sqft

Price per Sqft $393

Subdivision Eagle Crk Village J & K Ph 2B1

MLS Listing ID O6444601

Bedrooms 5

Full Baths 5

Half Baths 1

HOA Fees $615/qua

HOA Y/N Yes

Annual Recurring Fee 2460.0

Year Built 2024

Annual Tax Amount $18,011

Lot Size 6,098 Sqft

Acres 0.14

Property Sub-Type Single Family Residence

Source Stellar MLS

Property Description

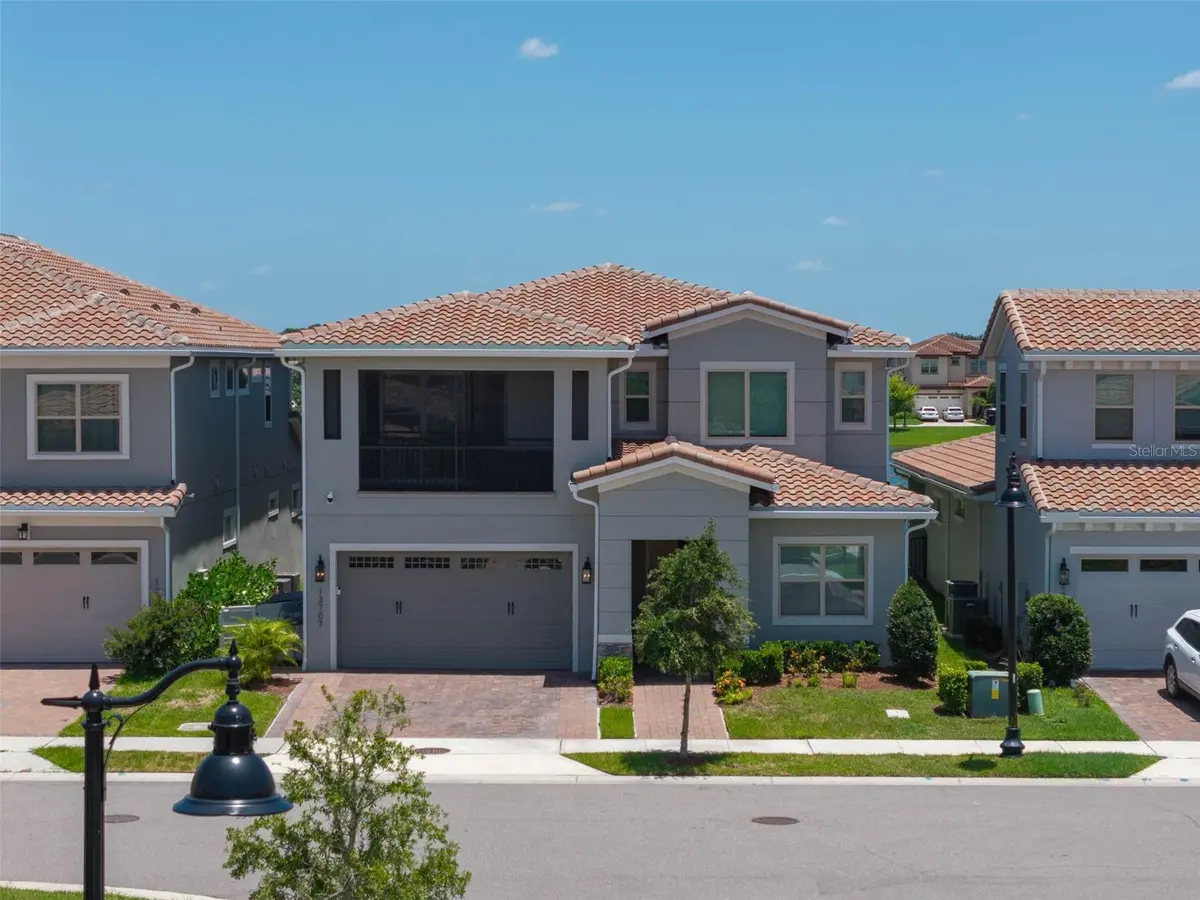
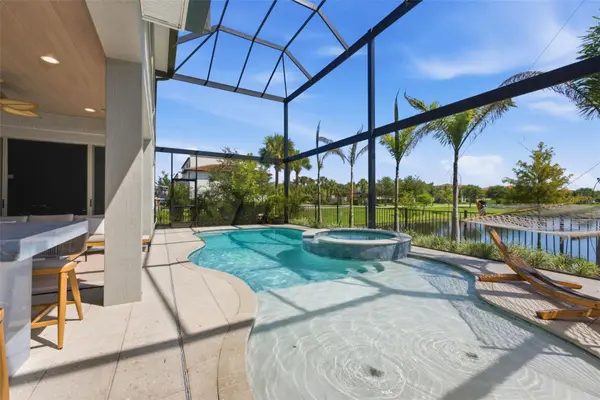
A home like no other in the Eagle Creek community. This exceptional Birkdale floor plan is enhanced by a spacious FloridaRoom and an extraordinary collection of upgrades. Upon entering, you are immediately captivated by beautiful lake views and a custom-built millwork feature with integrated lighting. The wine area features two professional wine dispensing systems, allowing wine to be served by the glass while preserving the remaining wine. After closing, the owners renovated the home to enhance the original floor plan, creating additional living space and improving functionality and flow. The main level features luxury vinyl flooring, custom lighting, designer finishes, and a custom-built feature wall highlighted by an illuminated natural onyx panel. Premium Hunter Douglas automated shades adorn every first-floor window. The kitchen features quartz countertops, ceiling-height cabinetry, an extra-wide Electrolux refrigerator, and two dishwashers—an exclusive builder-requested upgrade ideal for entertaining. Reverse osmosis filtration systems provide purified water at the refrigerator and kitchen sink. The Florida Room has been transformed into an impressive entertainment and game area, creating a seamless extension of the living space. Step outside into your private resort-style retreat. The automated and illuminated saltwater pool is surrounded by an impressive 180-degree picture-frame panoramic screen enclosure with minimal structural framing, maximizing unobstructed lake views. The outdoor living area features a summer kitchen with walls clad in striking Blue Quartz and a matching countertop that doubles as a dining and gathering table. The professionally designed landscaping includes integrated lighting, enhanced irrigation, upgraded drainage, and beautifully paved side areas. A dedicated artificial-turf area provides an ideal space for pets, complete with a custom pet door connecting directly to the screened outdoor area. The second floor delivers an exceptional entertainment experience with a private home theater featuring a 100-inch screen, integrated surround sound, theater-inspired lighting and paint, popcorn machine, refrigerator, and freezer. The staircase and entire second floor feature luxury vinyl flooring, eliminating carpet throughout. The expansive second-floor balcony is fully screened and overlooks the surroundings, while the primary suite offers direct access to a spacious screened balcony overlooking the lake. Automated shades enhance comfort and privacy. The luxurious primary bathroom features dual vanities, a spacious shower, freestanding bathtub, and automated shades. The custom walk-in closet features elegant glass-front cabinetry, integrated lighting, and select drawers with digital fingerprint access. The closet also provides direct private access to the laundry room. Every bathroom has been upgraded with elevated finishes and custom details. Additional features include a whole-home water filtration system, an upgraded washer with an ozone water system designed to reduce detergent usage, and a fully integrated smart home with intelligent controls for AC, lighting, security cameras, and other systems. A dedicated weather monitoring system provides real-time temperature and weather information. A professionally installed whole-home LED lighting system allows customized lighting for holidays, celebrations, and special events. The garage features a custom workbench and utility sink.

Location

State FL

County Orange

Community Eagle Crk Village J & K Ph 2B1

Area 32832 - Orlando/Moss Park/Lake Mary Jane

Zoning P-D

Rooms

Other Rooms Media Room

Interior

Interior Features High Ceilings, Kitchen/Family Room Combo, Living Room/Dining Room Combo, Open Floorplan, PrimaryBedroom Upstairs, Smart Home, Stone Counters, Thermostat, Walk-In Closet(s)

Heating Central

Cooling Central Air

Flooring Luxury Vinyl

Furnishings Furnished

Fireplace false

Appliance Built-In Oven, Cooktop, Dishwasher, Disposal, Dryer, Microwave, Refrigerator, Washer, Water Softener, Wine Refrigerator

Laundry Laundry Room

Exterior

Exterior Feature Lighting, Outdoor Kitchen, Rain Gutters

Garage Spaces 3.0

Pool Heated, In Ground, Lighting, Salt Water, Screen Enclosure

Community Features Clubhouse, Dog Park, Fitness Center, Gated Community - Guard, Golf, Irrigation-Reclaimed Water, No Truck/RV/Motorcycle Parking, Playground, Pool, Restaurant, Sidewalks

Utilities Available Cable Available, Electricity Available, Electricity Connected, Sprinkler Recycled, Water Available, Water Connected

Amenities Available Clubhouse, Fitness Center, Gated, Playground, Pool, Tennis Court(s), Trail(s)

View Y/N Yes

Water Access No

View Water

Roof Type Tile

Porch Covered, Patio, Screened

Attached Garage false

Exposure South

Garage true

Private Pool Yes

Building

Story 2

Entry Level Two

Foundation Slab

Lot Size Range 0 to less than 1/4

Sewer Public Sewer

Water Public

Structure Type Block,Brick,Stucco

New Construction false

Schools

Elementary Schools Eagle Creek Elementary

Middle Schools Luminary Middle

High Schools Lake Nona High

Others

Pets Allowed Cats OK, Dogs OK

HOA Fee Include Guard - 24 Hour

Senior Community No

Ownership Fee Simple

Monthly Total Fees $205

Membership Fee Required Required

Special Listing Condition None

Virtual Tour https://www.propertypanorama.com/instaview/stellar/O6444601

Stellar MLS
Listed by Tiago Fernandez PLLC MCO REALTY GROUP LLC

Nearby Locations

John Brown

"My job is to find and attract mastery-based agents to the office, protect the culture, and make sure everyone is happy! "

+1(727) 710-1526

jbintegrity@gmail.com

439 Jackson St. null, Duneden, FL 34698, USA

GET MORE INFORMATION

Name
Phone*
Message

Go tour this home

13707 LARKTON LN