

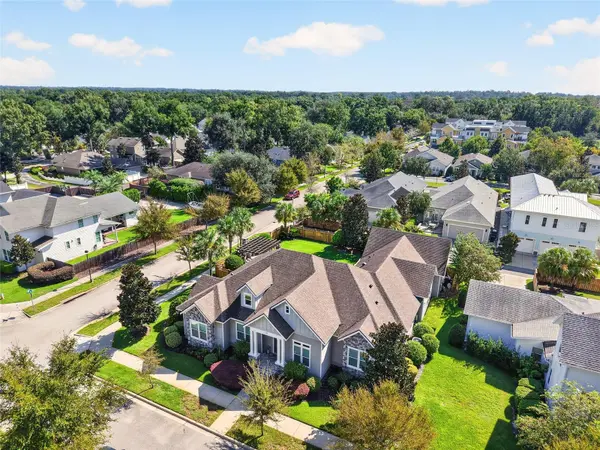
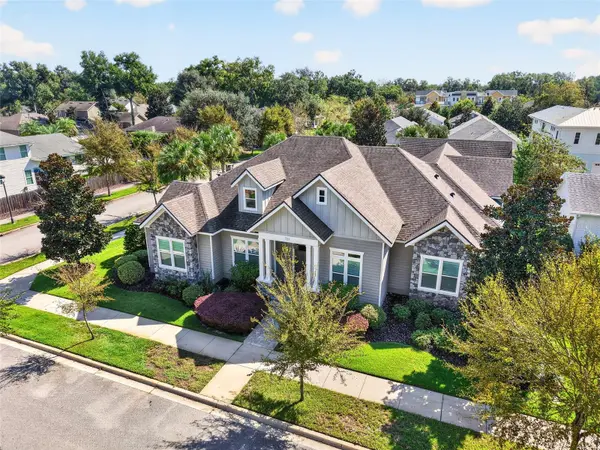



5 Beds
5 Baths
3,377 SqFt
5 Beds
5 Baths
3,377 SqFt
Key Details
Property Type Single Family Home
Sub Type Single Family Residence
Listing Status Pending
Purchase Type For Sale
Square Footage 3,377 sqft
Price per Sqft $340
Subdivision Town Of Tioga Ph 14
MLS Listing ID GC543489
Bedrooms 5
Full Baths 4
Half Baths 1
HOA Fees $629/qua
HOA Y/N Yes
Annual Recurring Fee 2516.0
Year Built 2016
Annual Tax Amount $13,864
Lot Size 0.270 Acres
Acres 0.27
Property Sub-Type Single Family Residence
Source Stellar MLS
Property Description
Inside, light-filled main living spaces feature an open floor plan, beautiful architectural ceilings, and seamless flow between the kitchen, dining, and living areas. The study is both functional and stylish, featuring charming barn doors and built-in shelving with a rolling ladder. A convenient built-in drop zone provides the perfect place for everyday organization, while abundant closets throughout the home offer excellent storage.
One of the guest bedrooms offers a unique additional loft area—ideal for a reading nook, play space, or private retreat. The generous laundry room adds even more convenience and functionality. Plantation shutters adorn the front windows, adding a timeless finishing touch.
Step outside and discover a private backyard designed for entertaining and relaxing. The impressive outdoor living area includes a sparkling pool, spa, summer kitchen, and a charming fireplace gazebo, creating a wonderful setting for everything from casual gatherings to quiet evenings at home. The fenced yard provides privacy while offering more outdoor space than many Town of Tioga properties.
A spacious 2+ car garage provides ample room for vehicles, storage, and more. With its elegant architectural character, exceptional indoor and outdoor living spaces, and desirable Town of Tioga location, this former Parade Home offers a rare opportunity to own a truly distinctive property.
Location
State FL
County Alachua
Community Town Of Tioga Ph 14
Area 32669 - Newberry
Zoning PD
Rooms
Other Rooms Bonus Room, Den/Library/Office, Formal Dining Room Separate
Interior
Interior Features Built-in Features, Ceiling Fans(s), Crown Molding, High Ceilings, Open Floorplan, Primary Bedroom Main Floor, Solid Surface Counters, Solid Wood Cabinets, Split Bedroom, Tray Ceiling(s), Walk-In Closet(s)
Heating Central
Cooling Central Air
Flooring Ceramic Tile
Fireplaces Type Family Room, Outside
Furnishings Unfurnished
Fireplace true
Appliance Convection Oven, Cooktop, Dishwasher, Disposal, Dryer, Microwave, Range Hood, Refrigerator
Laundry Laundry Room
Exterior
Exterior Feature Outdoor Grill, Outdoor Kitchen, Private Yard
Parking Features Garage Faces Rear, Golf Cart Parking
Garage Spaces 2.0
Fence Fenced, Wood
Pool Heated, In Ground, Salt Water
Community Features Street Lights
Utilities Available Cable Connected, Electricity Connected, Natural Gas Connected, Sewer Connected, Underground Utilities, Water Connected
View Y/N No
Water Access No
Roof Type Shingle
Attached Garage true
Exposure West
Garage true
Private Pool Yes
Building
Story 2
Entry Level Two
Foundation Slab
Lot Size Range 1/4 to less than 1/2
Sewer Public Sewer
Water None
Structure Type HardiPlank Type
New Construction false
Others
Pets Allowed Cats OK, Dogs OK
Senior Community No
Ownership Fee Simple
Monthly Total Fees $209
Membership Fee Required Required
Num of Pet 2
Special Listing Condition None
Virtual Tour https://www.propertypanorama.com/instaview/stellar/GC543489

Nearby Locations
"My job is to find and attract mastery-based agents to the office, protect the culture, and make sure everyone is happy! "