


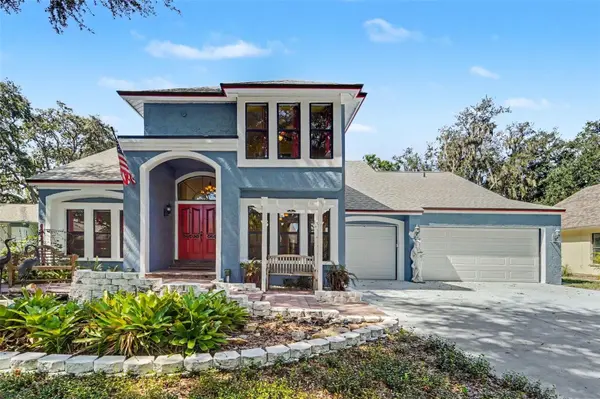



4 Beds
3 Baths
2,213 SqFt
4 Beds
3 Baths
2,213 SqFt
Key Details
Property Type Single Family Home
Sub Type Single Family Residence
Listing Status Active
Purchase Type For Sale
Square Footage 2,213 sqft
Price per Sqft $203
Subdivision Tampa Palms Unit 3B A Rep
MLS Listing ID O6427830
Bedrooms 4
Full Baths 3
Construction Status Completed
HOA Fees $332/ann
HOA Y/N Yes
Annual Recurring Fee 332.0
Year Built 1987
Annual Tax Amount $4,461
Lot Size 10,454 Sqft
Acres 0.24
Property Sub-Type Single Family Residence
Source Stellar MLS
Property Description
Bring your vision, add your personal touches, and create the home you've been looking for! This price improvement reflects the TLC this Tampa Palms home needs and gives the next owner an opportunity to customize it to their style while benefiting from valuable updates already in place.
One of the home's standout features is the first-floor primary suite, offering convenience and flexibility that is increasingly sought after. The primary bathroom has been modified with accessibility in mind, and the adjoining flexible room can serve as a home office, study, hobby room, sitting room, or additional living space.
Love storage? You'll appreciate the garage attic lift with a 400-pound capacity and plywood attic flooring, creating valuable additional storage space that is often hard to find.
Major improvements include a 2020 roof, 2021 dual-zone A/C system, and 2025 hurricane-rated garage doors.
FINANCING OPPORTUNITY: Through the preferred lender, qualified buyers may be eligible for a no-closing-cost home loan, subject to lender qualifications and program terms.
All offers are welcome and will be considered by the seller. The price has been improved to reflect the opportunity this home presents. Come see the potential for yourself and envision what you can create in Tampa Palms!
Schedule your private showing today!
Location
State FL
County Hillsborough
Community Tampa Palms Unit 3B A Rep
Area 33647 - Tampa / Tampa Palms
Zoning CU
Rooms
Other Rooms Breakfast Room Separate, Den/Library/Office, Family Room, Formal Dining Room Separate
Interior
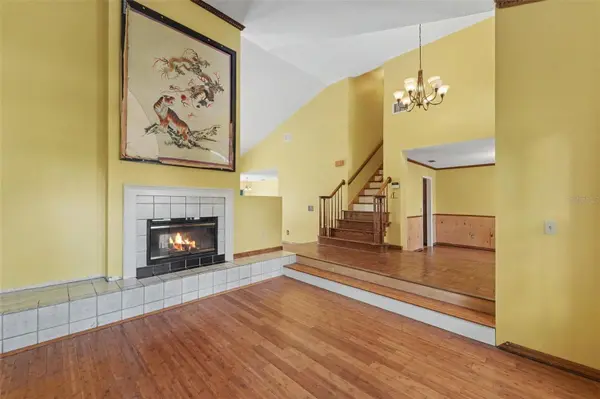
Interior Features Ceiling Fans(s), Eat-in Kitchen, Primary Bedroom Main Floor, Vaulted Ceiling(s), Walk-In Closet(s), Window Treatments
Heating Central
Cooling Central Air
Flooring Bamboo
Fireplaces Type Family Room, Wood Burning
Furnishings Unfurnished
Fireplace true
Appliance Dishwasher, Disposal, Dryer, Electric Water Heater, Exhaust Fan, Ice Maker, Microwave, Range Hood, Refrigerator, Washer
Laundry Inside, Laundry Room
Exterior
Exterior Feature Garden, Lighting
Parking Features Driveway, Garage Door Opener, On Street, Workshop in Garage
Garage Spaces 3.0
Community Features Dog Park, Golf Carts OK, Park, Playground, Pool, Racquetball, Sidewalks, Tennis Court(s), Street Lights
Utilities Available Cable Available, Electricity Available, Public, Water Available
View Y/N No
Water Access No
View Garden
Roof Type Shingle
Porch Enclosed, Patio, Rear Porch
Attached Garage true
Exposure North
Garage true
Private Pool No
Building
Lot Description City Limits, Landscaped, Sidewalk
Entry Level Two
Foundation Slab
Lot Size Range 0 to less than 1/4
Sewer Public Sewer
Water Public
Architectural Style Traditional
Unit Floor 1
Structure Type Concrete,Stucco,Frame
New Construction false
Construction Status Completed
Schools
Elementary Schools Tampa Palms-Hb
Middle Schools Liberty-Hb
High Schools Freedom-Hb
Others
Pets Allowed Cats OK, Dogs OK
Senior Community No
Ownership Fee Simple
Monthly Total Fees $27
Acceptable Financing Cash, Conventional, FHA
Membership Fee Required Required
Listing Terms Cash, Conventional, FHA
Special Listing Condition None
Virtual Tour https://www.zillow.com/view-imx/5d0000fc-b204-493c-88fd-ad544d89a7ce?initialViewType=pano&utm_source=dashboard

Nearby Locations
"My job is to find and attract mastery-based agents to the office, protect the culture, and make sure everyone is happy! "