



4 Beds
3 Baths
1,848 SqFt
4 Beds
3 Baths
1,848 SqFt
Open House
Sun Sep 27, 11:00am - 1:00pm
Key Details
Property Type Single Family Home
Sub Type Single Family Residence
Listing Status Active
Purchase Type For Sale
Square Footage 1,848 sqft
Price per Sqft $378
Subdivision Avalon Sub 2
MLS Listing ID TB8522545
Bedrooms 4
Full Baths 3
HOA Y/N No
Year Built 1948
Annual Tax Amount $9,092
Lot Size 5,227 Sqft
Acres 0.12
Lot Dimensions 42x126
Property Sub-Type Single Family Residence
Source Stellar MLS
Property Description
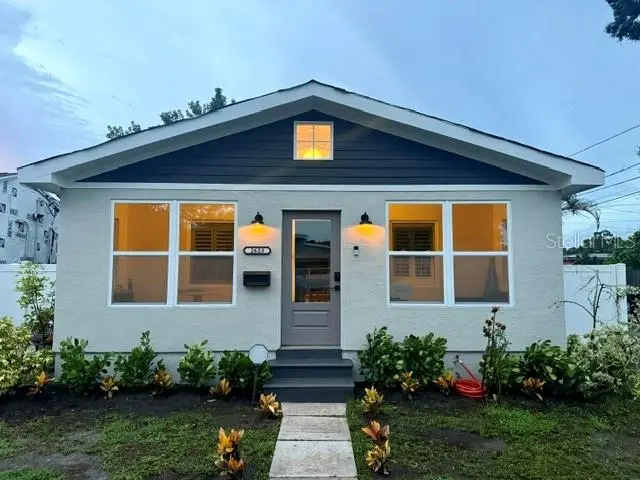
renovated property features a 3-bedroom, 2-bath main residence plus a 672 sq. Ft., fully legal detached 1-bedroom, 1-bath ADU. The main home has been extensively updated with new electrical,
updated plumbing, a gas tankless water heater, granite countertops, stainless steel
appliances, plantation shutters, and a spacious covered rear deck. A brand-new permitted
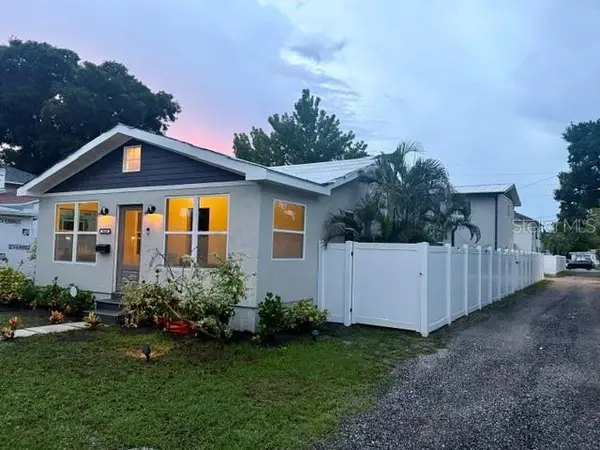
2-inch standing seam Galvalume metal roof is currently being installed, providing exceptional
durability and timeless curb appeal.
The detached ADU offers its own private entrance, separate electric service, dedicated laundry,
granite countertops, and a tankless water heater while currently producing $1,200 per month in
rental income. The oversized finished, air-conditioned two-car garage provides outstanding flex
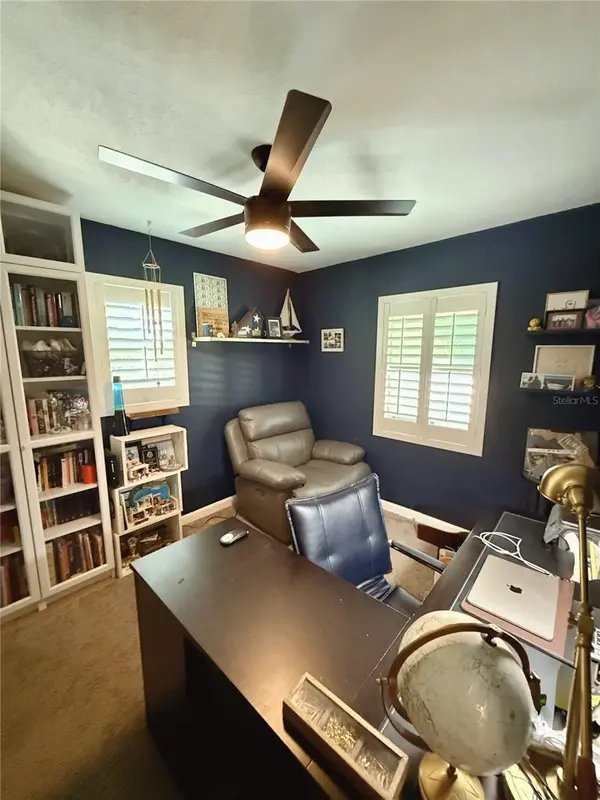
space for entertaining, a home office, workshop, gym, studio, or hobby space with expiry floors.
The property is enclosed with white vinyl fencing and the backyard is a blank canvas ready for your new pool. Pool plans available.
Located in desirable North Kenwood, just minutes from Downtown St. Petersburg, Grand Central,
waterfront parks, restaurants, shopping, and the Gulf beaches, this property offers an exceptional
combination of modern updates, income potential, and flexible living.
Location
State FL
County Pinellas
Community Avalon Sub 2
Area 33713 - St Pete
Direction N
Interior
Interior Features Ceiling Fans(s)
Heating Central
Cooling Central Air
Flooring Ceramic Tile, Vinyl
Furnishings Unfurnished
Fireplace false
Appliance Dishwasher, Range, Refrigerator
Laundry In Garage
Exterior
Exterior Feature Other
Garage Spaces 2.0
Utilities Available Electricity Connected, Sewer Connected, Water Connected
View Y/N No
Water Access No
Roof Type Metal
Attached Garage false
Exposure South
Garage true
Private Pool No
Building
Story 1
Entry Level Two
Foundation Crawlspace
Lot Size Range 0 to less than 1/4
Sewer Public Sewer
Water Public
Structure Type Stucco
New Construction false
Others
Senior Community No
Ownership Fee Simple
Acceptable Financing Cash, Conventional, FHA, VA Loan
Listing Terms Cash, Conventional, FHA, VA Loan
Special Listing Condition None
Virtual Tour https://www.propertypanorama.com/instaview/stellar/TB8522545

Nearby Locations
"My job is to find and attract mastery-based agents to the office, protect the culture, and make sure everyone is happy! "