




4 Beds
3 Baths
2,005 SqFt
4 Beds
3 Baths
2,005 SqFt
Open House
Sun Nov 29, 12:00pm - 3:00pm
Key Details
Property Type Single Family Home
Sub Type Single Family Residence
Listing Status Active
Purchase Type For Sale
Square Footage 2,005 sqft
Price per Sqft $279
Subdivision Sunstone Village F5 Ph 1A & 1B
MLS Listing ID N6143519
Bedrooms 4
Full Baths 3
HOA Fees $384/mo
HOA Y/N Yes
Annual Recurring Fee 4608.0
Year Built 2023
Annual Tax Amount $8,462
Lot Size 6,534 Sqft
Acres 0.15
Property Sub-Type Single Family Residence
Source Stellar MLS
Property Description
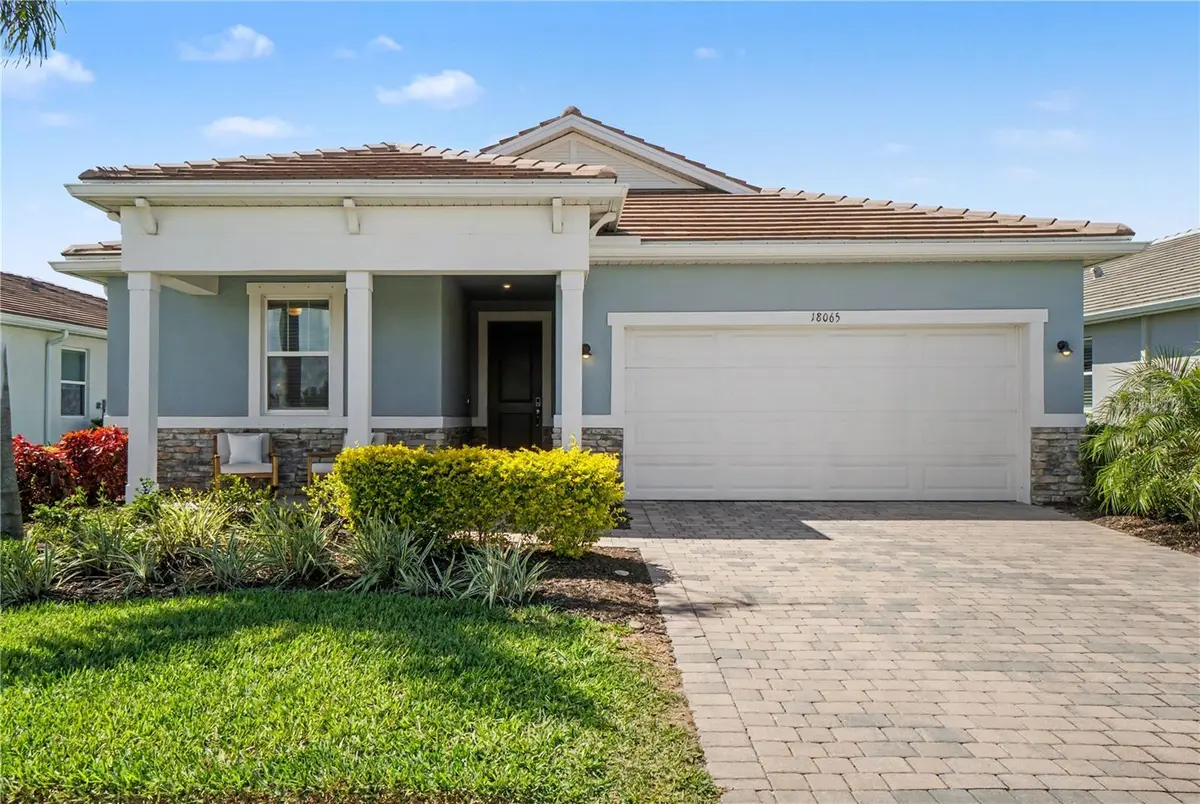
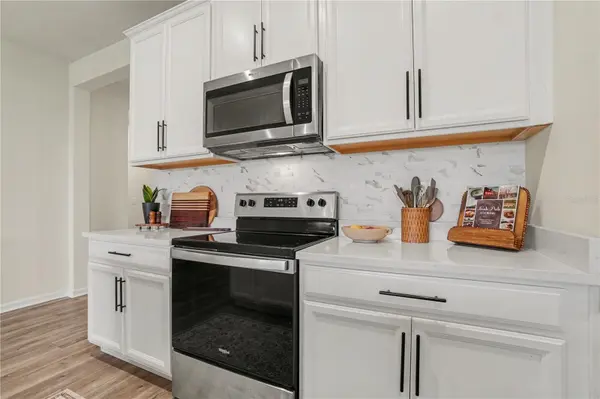
The split-bedroom floor plan provides excellent privacy, including a separate guest ensuite ideal for visiting family, extended stays, or flexible workspace. A peaceful preserve setting adds another layer of seclusion and creates a relaxing backdrop for everyday living. The inviting exterior features coastal-inspired architecture, a paver driveway, covered front porch, and tile roof. Inside, natural light, neutral finishes, and wood-look luxury vinyl flooring deliver a comfortable, coastal feel.The open kitchen is designed for both cooking and gathering, with quartz countertops, modern white cabinetry, tile backsplash, stainless steel appliances, designer pendant lighting, and a spacious island with seating. It flows effortlessly into the dining area and great room. The primary suite serves as a private retreat with serene preserve views, a large walk-in closet, and an ensuite bath. Two additional bedrooms share a nearby full bath, while the separate guest ensuite offers added flexibility.Step outside to the 24x10 covered lanai overlooking the preserve, the perfect spot for morning coffee, afternoon reading, or evening conversation. Hurricane shutters provide extra peace of mind.
Sunstone residents enjoy two resort-style amenity centers featuring a beach-entry pool, lap lanes, spa, clubhouse, fitness center, pickleball courts, dog park, playground, trails, and ongoing community activities. The monthly association fee includes cable TV, internet, grounds maintenance, management, and access to the pools and recreational facilities.Located in Wellen Park's Playmore District, the home offers convenient access to Downtown Wellen, CoolToday Park, restaurants, shopping, entertainment, and community events. Venice Island and the Gulf beaches are just a short drive away.
For buyers comparing new construction, this completed 2023 Mattamy home delivers four bedrooms, three full baths, a private guest ensuite, preserve views, and furnishings already in place, plus a seller open to helping with rate options. Unpack your personal belongings and begin enjoying the Sunstone lifestyle from day one.
Location
State FL
County Sarasota
Community Sunstone Village F5 Ph 1A & 1B
Area 34293 - Venice
Zoning V
Interior
Interior Features Ceiling Fans(s), Eat-in Kitchen, High Ceilings, In Wall Pest System, Open Floorplan, Primary Bedroom Main Floor, Split Bedroom, Stone Counters, Thermostat, Walk-In Closet(s)
Heating Electric, Heat Pump
Cooling Central Air
Flooring Luxury Vinyl
Furnishings Negotiable
Fireplace false
Appliance Dishwasher, Dryer, Electric Water Heater, Microwave, Range, Refrigerator, Washer
Laundry Inside
Exterior
Exterior Feature Hurricane Shutters, Private Yard, Sidewalk
Garage Spaces 2.0
Utilities Available Cable Connected, Electricity Connected, Sewer Connected, Water Connected
Amenities Available Cable TV, Clubhouse, Fitness Center, Gated, Lobby Key Required, Park, Pickleball Court(s), Playground, Pool, Recreation Facilities, Spa/Hot Tub, Trail(s), Vehicle Restrictions
View Y/N No
Water Access No
Roof Type Tile
Attached Garage true
Exposure East
Garage true
Private Pool No
Building
Story 1
Entry Level One
Foundation Slab
Lot Size Range 0 to less than 1/4
Sewer Public Sewer
Water Public
Level or Stories One
Structure Type Block,Stone,Stucco
New Construction false
Others
Pets Allowed Cats OK, Dogs OK
HOA Fee Include Cable TV,Pool,Insurance,Internet,Maintenance Grounds,Management,Recreational Facilities
Senior Community No
Ownership Fee Simple
Monthly Total Fees $384
Acceptable Financing Cash, Conventional, FHA, VA Loan
Membership Fee Required Required
Listing Terms Cash, Conventional, FHA, VA Loan
Special Listing Condition None
Virtual Tour https://player.vimeo.com/video/1175780247

Nearby Locations
"My job is to find and attract mastery-based agents to the office, protect the culture, and make sure everyone is happy! "