





3 Beds
3 Baths
1,628 SqFt
3 Beds
3 Baths
1,628 SqFt
Open House
Sat Sep 26, 12:00pm - 4:00pm
Sun Sep 27, 12:00pm - 4:00pm
Key Details
Property Type Single Family Home
Sub Type Single Family Residence
Listing Status Active
Purchase Type For Sale
Square Footage 1,628 sqft
Price per Sqft $322
Subdivision Wellswood Sec A
MLS Listing ID TB8463806
Bedrooms 3
Full Baths 2
Half Baths 1
HOA Y/N No
Year Built 1986
Annual Tax Amount $4,263
Lot Size 7,405 Sqft
Acres 0.17
Lot Dimensions 62.32x120
Property Sub-Type Single Family Residence
Source Stellar MLS
Property Description
920 W Candlewood Ave is back on the market — and this time, it is better than ever!
This beautifully renovated 1,628 sq. ft. Tampa home has undergone an extensive transformation both inside and out. The property was temporarily taken off the market to complete additional exterior improvements, and the difference is remarkable.
From the moment you arrive, you'll notice the new paver work, fresh green lawn, upgraded landscaping, and carefully selected plantings that dramatically enhance the home's curb appeal and outdoor experience.
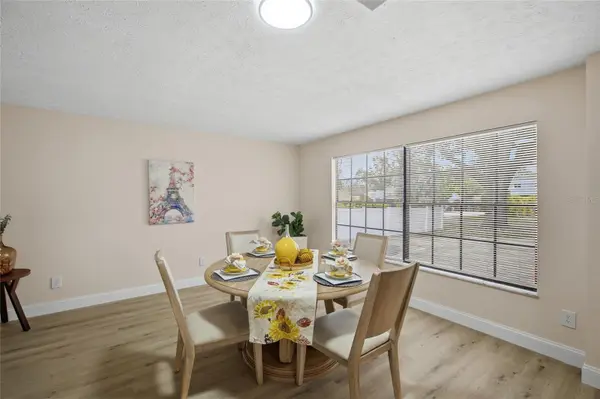
Inside, the transformation continues with a brand-new roof, new AC system, new drywall, luxury waterproof vinyl flooring, renovated bathrooms, and a completely updated kitchen featuring quartz countertops, new cabinetry, and brand-new stainless-steel appliances.
The spacious backyard provides room to create your own outdoor oasis — whether for entertaining, gardening, pets, recreation, or future customization.
Located approximately 12 minutes from Downtown Tampa, with convenient highway access and close proximity to shopping, restaurants and entertainment. No HOA.
Turnkey. Renovated. Improved inside and out. Move-in ready.
Come experience the transformation at 920 W Candlewood Ave — this is the opportunity your buyers have been waiting for.
Location
State FL
County Hillsborough
Community Wellswood Sec A
Area 33603 - Tampa / Seminole Heights
Zoning RS-60
Interior
Interior Features Living Room/Dining Room Combo, Primary Bedroom Main Floor, Solid Wood Cabinets, Stone Counters, Walk-In Closet(s)
Heating Central
Cooling Central Air
Flooring Vinyl
Furnishings Unfurnished
Fireplace false
Appliance Dishwasher, Range, Range Hood, Refrigerator
Laundry Laundry Room
Exterior
Exterior Feature Private Mailbox
Utilities Available BB/HS Internet Available
View Y/N No
Water Access No
Roof Type Shingle
Exposure North
Garage false
Private Pool No
Building
Story 1
Entry Level One
Foundation Slab
Lot Size Range 0 to less than 1/4
Sewer Public Sewer
Water Public
Structure Type Stucco,Wood Siding
New Construction false
Schools
Elementary Schools Mendenhall-Hb
Middle Schools Memorial-Hb
High Schools Hillsborough-Hb
Others
Senior Community No
Ownership Fee Simple
Acceptable Financing Cash, Conventional, FHA, Private Financing Available, VA Loan
Listing Terms Cash, Conventional, FHA, Private Financing Available, VA Loan
Special Listing Condition None
Virtual Tour https://view.spiro.media/order/02b7afbc-fd76-4a8c-a7e9-08de4f481d1d

Nearby Locations
"My job is to find and attract mastery-based agents to the office, protect the culture, and make sure everyone is happy! "